32
$2,600 Rent
Listed 5 days ago
107 - 135 HARDCASTLE DRIVE
· 3
· 2.5
· 2
· 1500 - 2000
Key Facts
Key facts for 107 - 135 HARDCASTLE DRIVE
Property Type
Townhome
Parking
Garage: Yes, 2 parking
MLS #
X13873618
Size
1500 - 2000 sqft
Basement
Full
Listed on
-
Lot size
-
Tax
-
Days on Market
-
Year Built
-
Maintenance Fee
-

Description
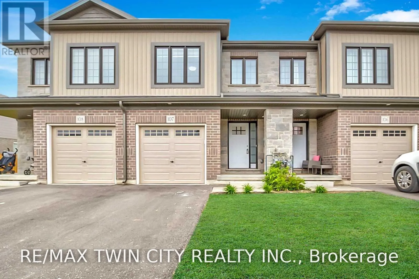
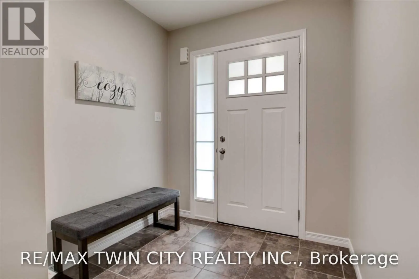
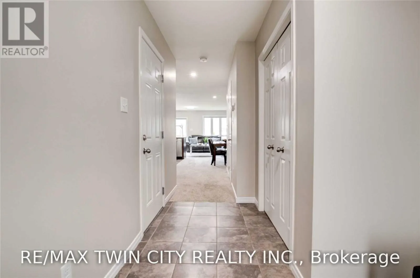
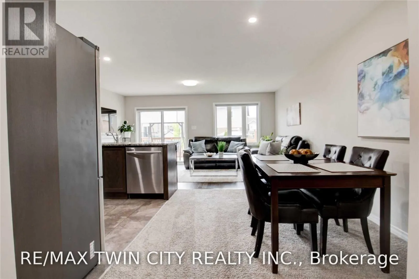
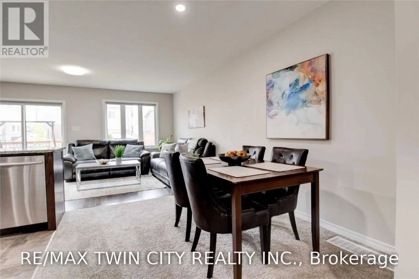
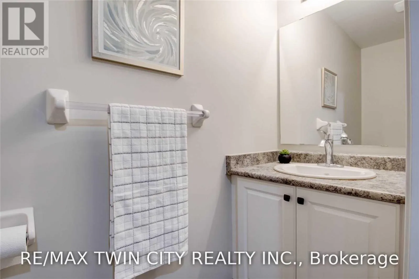
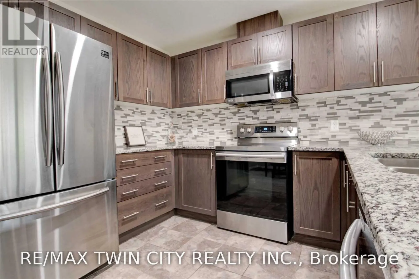
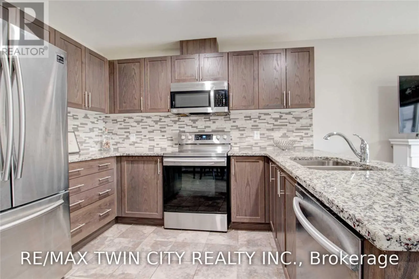
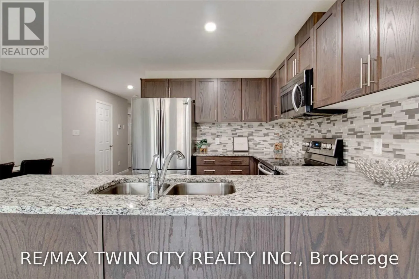
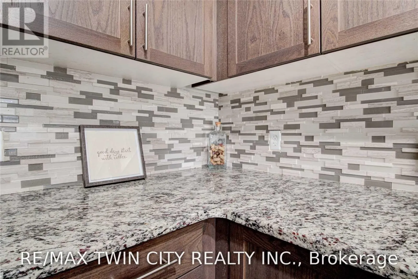
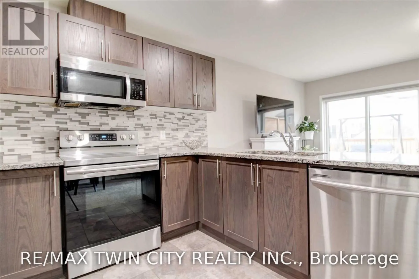
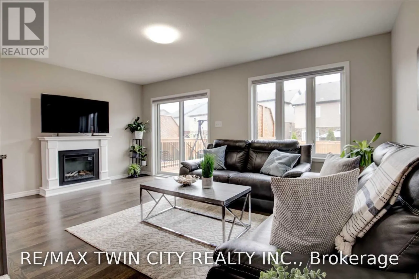
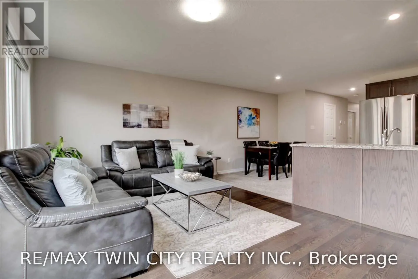
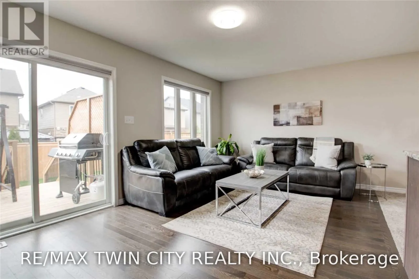
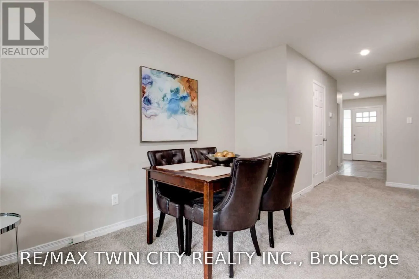
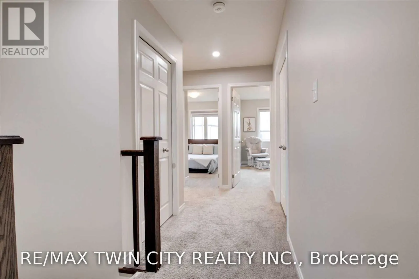
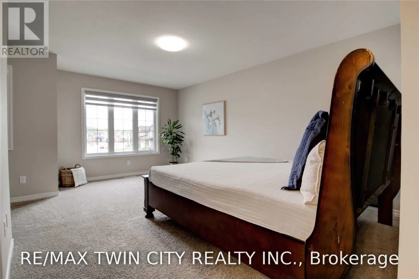
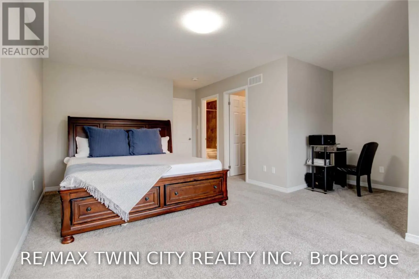
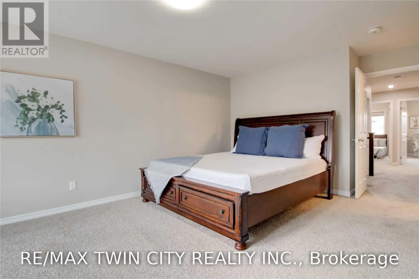
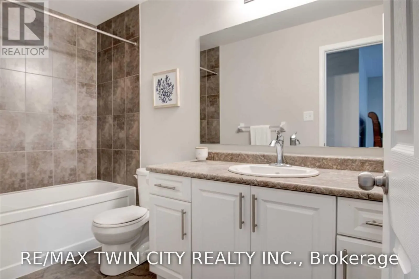
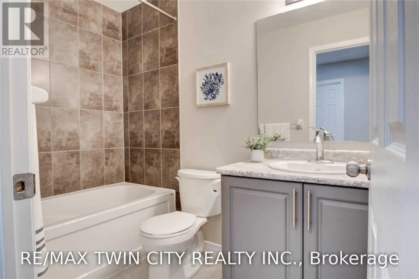
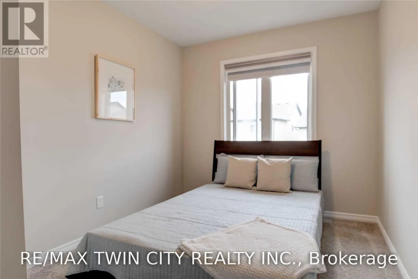
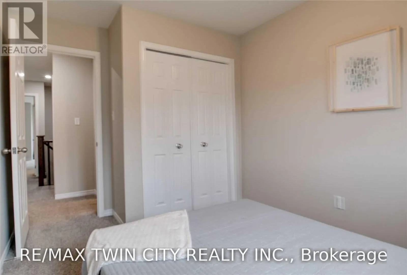
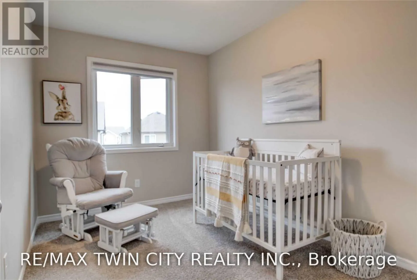
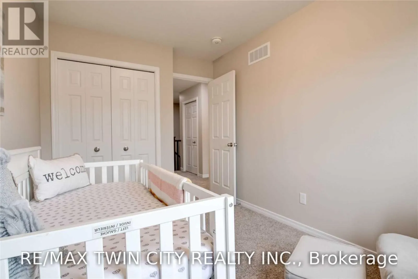
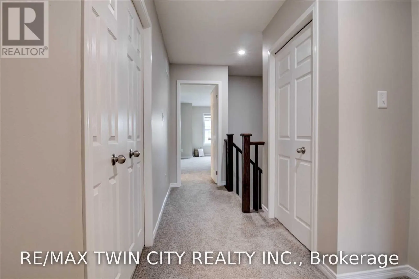
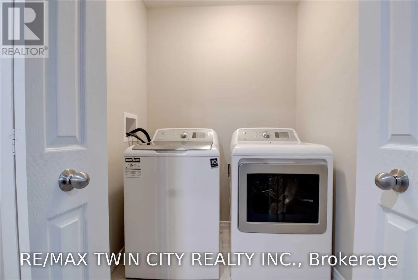
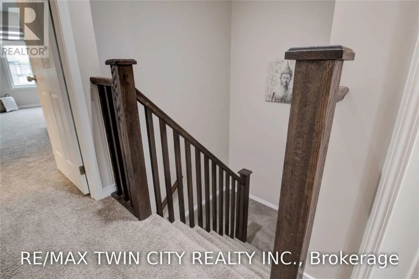
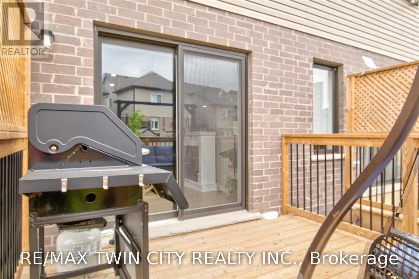
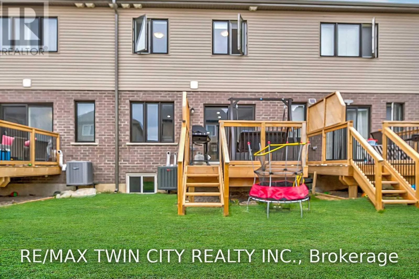
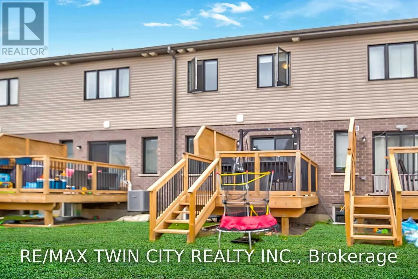
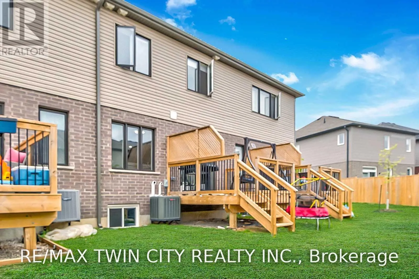
Welcome to Unit 107 at 135 Hardcastle Drive! This beautifully maintained 2019-built freehold townhome offers modern finishes, spacious living areas, and an ideal location for comfortable everyday living. Step inside to a welcoming foyer featuring a generous coat closet and convenient garage access. ...The bright open-concept main floor offers a seamless layout for both everyday living and entertaining, with a conveniently located powder room. The modern kitchen features dark cabinetry, a stylish backsplash, granite countertops, a breakfast bar, and stainless-steel appliances. The spacious living room is filled with natural light and features engineered hardwood flooring, pot lights, a contemporary colour palette, and sliding doors leading to the deck, perfect for enjoying your morning coffee or relaxing outdoors. Upstairs, the spacious primary bedroom offers a comfortable retreat complete with a charming reading nook, walk-in closet, and private four-piece ensuite. Two additional bedrooms provide plenty of space for family, guests, or a home office, along with a well-appointed main bathroom. Convenient second-floor laundry makes everyday living even easier. The unfinished basement provides excellent additional storage space and includes a bathroom rough-in. Located in a wonderful family-friendly community, this home is close to parks, schools, walking trails, shopping, restaurants, and everyday amenities, with easy access to Highway 401. A fantastic opportunity to rent a modern, spacious, and well-located home in Cambridge, just move in and enjoy! (id:10452)
Room Types
Bedroom
-
Dimensions 2.5 m x 3.8 m
102.26 sqft
Bedroom
-
Dimensions 2.65 m x 3.8 m
108.39 sqft
Dining room
-
Dimensions 2.66 m x 3.08 m
88.19 sqft
Similar Properties (No results)
Listing courtesy of: RE/MAX TWIN CITY REALTY INC.
This REALTOR.ca listing content is owned and licensed by REALTOR® members of The Canadian Real Estate Association.
